
Price Reduction



Address
716 Mountain View Dr, Morrison, TN
Price
$ 314,900
Property Attributes
- MLS#3231027
- TypeSingle Family
- Listing Status Active
- CountyWARREN
- CityMorrison
- NeighborhoodRiverview Estates Iv
- Zip37357
- Style
- Year Built1990
- Taxes$ 496
- Price$ 314,900
- Bedrooms3
- Full Bathrooms2
- Half Bathrooms0
- Sqr Footage1531
- Lot Size0.63 Acres
Data Source:
Listing courtesy of RealTracs MLS as distributed by MLS GRID
Property Description
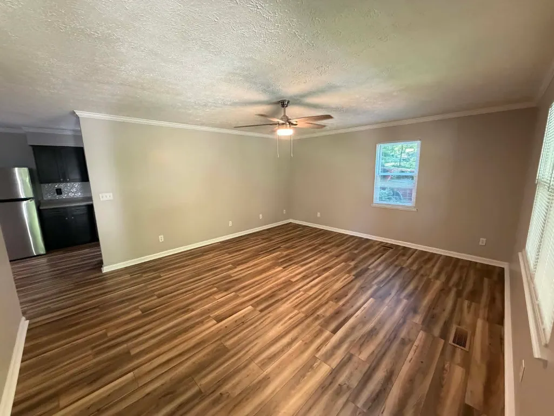
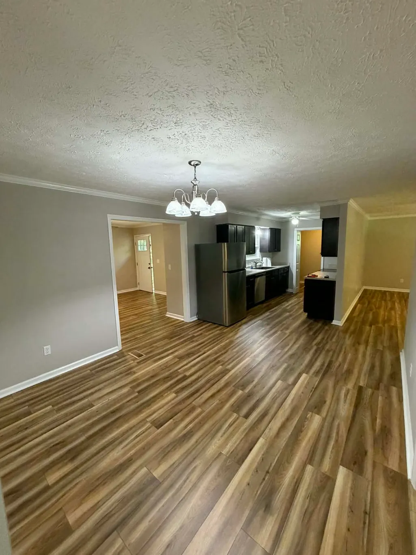
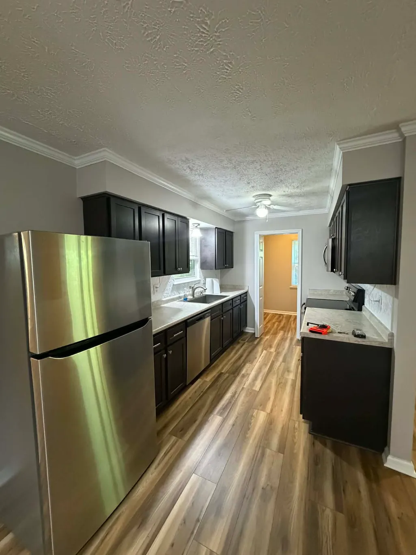
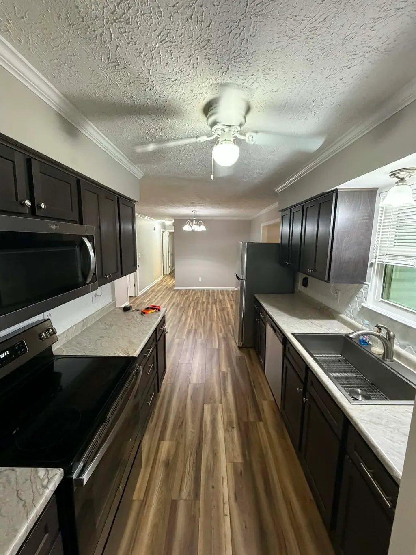
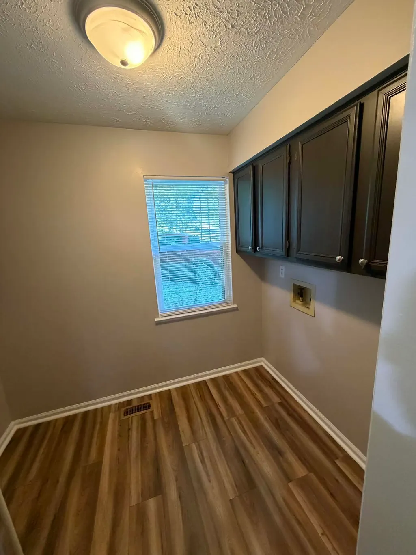
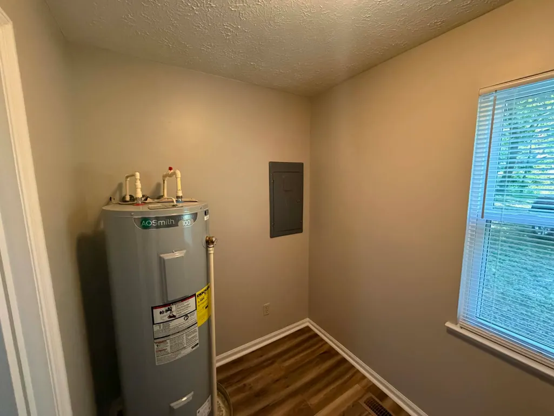
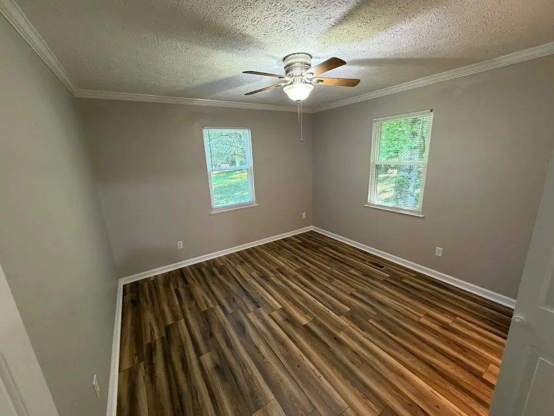
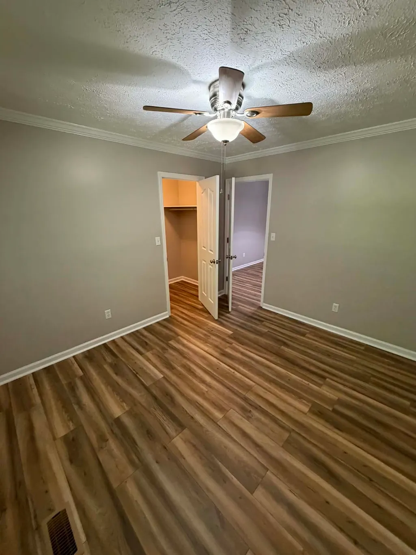
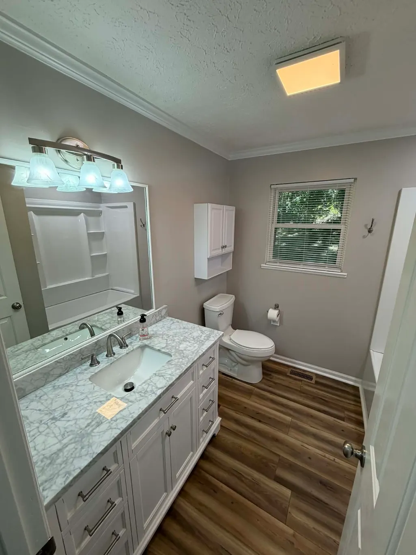
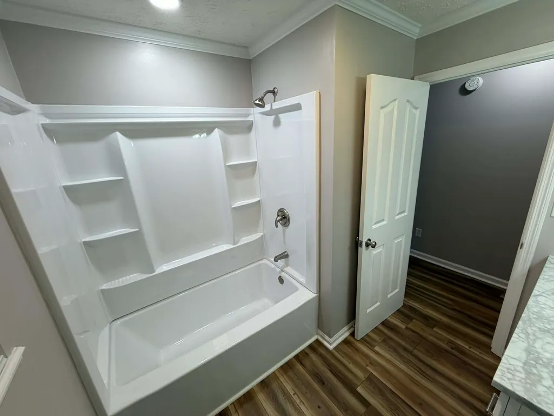
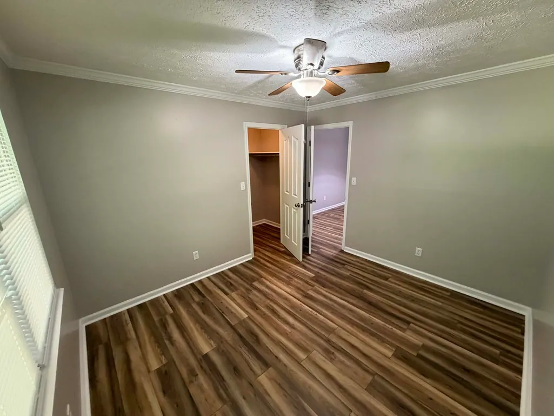
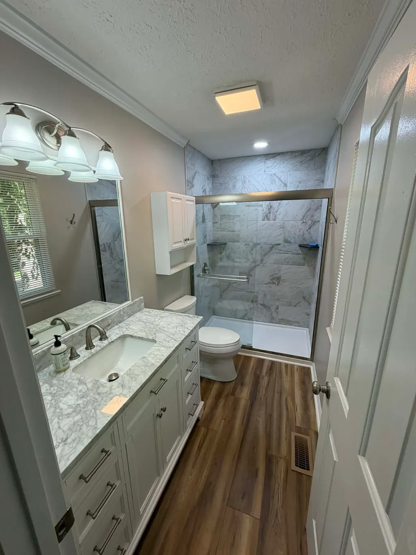
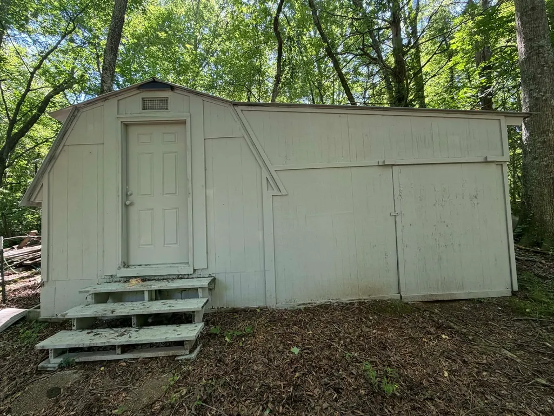
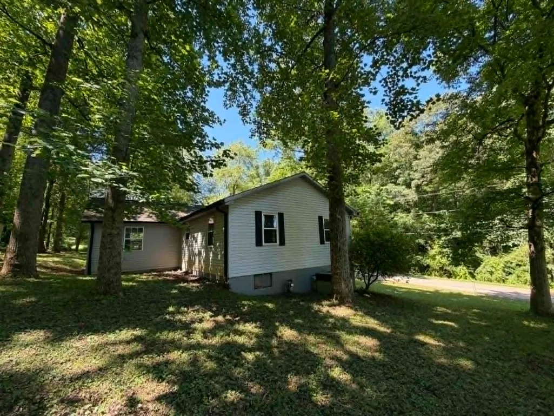
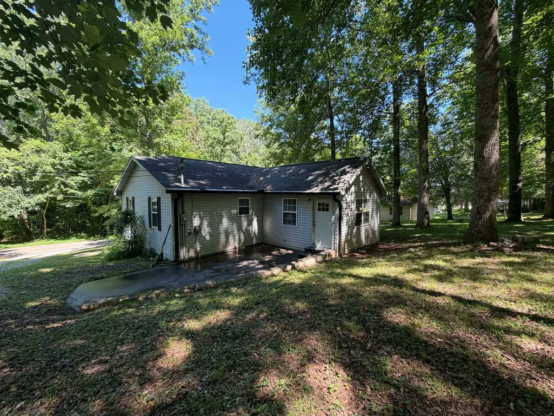
Move-in ready and full of charm, this well-maintained home offers comfortable living in a peaceful rural setting. Relax on the spacious covered front porch with plenty of room for rocking chairs and enjoy the quiet surroundings. Inside, you'll find a galley-style eat-in kitchen featuring stainless steel appliances, including a refrigerator, stove, dishwasher, and microwave. The kitchen is enhanced by a tile backsplash and soft-close cabinetry, combining style and functionality. Luxury vinyl plank flooring runs throughout the home, complemented by neutral colors that create a bright and welcoming atmosphere. The functional floor plan includes a laundry room with built-in cabinets for added storage and convenience, along with updated bathrooms that add a fresh, modern touch. A natural gas HVAC system installed in 2010 provides efficient comfort year-round. Additional improvements include gutter guards for low-maintenance living. Step outside to enjoy the back patio overlooking the wooded lot, providing privacy and a natural backdrop. A 22x12 storage building offers additional space for tools, equipment, or hobbies. Ideally located approximately 10 miles from McMinnville and 13 miles from Manchester, this home combines small-town charm with easy access to everyday conveniences. Outdoor enthusiasts will appreciate being just a short drive from Rock Island State Park, Falcon Rest Mansion & Gardens, Cumberland Caverns and Tims Ford Lake. Experience the natural beauty, slower pace, and quiet rural lifestyle this property has to offer.
| Elementary School | Middle School | High School |
|---|---|---|
| Hickory Creek School Elementary School | Warren County Middle School | Warren County High School |
| Price History | |
|---|---|
| 6/5/2026 | Listed $339,900 |
| 7/9/2026 | 2$334,900 |
| 8/26/2026 | 3$324,900 |
| 9/11/2026 | 4$314,900 |
General Features
| Living Area | 1531 |
|---|---|
| Sewer | Septic Tank |
| Heating | Central,Natural Gas |
| Cooling | Central Air |
| Utilities | Natural Gas Available,Water Available |
| Possession | Close Of Escrow |
| Roof | Shingle |
| Appliances | Electric Oven,Electric Range,Dishwasher,Microwave,Refrigerator |
| Patio/Porch Features | Porch,Covered,Patio |
| Construction Materials | Vinyl Siding |
| Year Built | 1990 |
| Stories Count | 1 |
| Levels | One |
| Property Subtype | Single Family Residence |
| County | Warren County,TN |
| New Construction | No |
| Property Type | Residential |
| Attached Garage | No |
| Subdivision Name | Riverview Estates Iv |
| Garage Y/N | No |
| Full Baths | 2 |
| Status | Active |
| Directions | From HWY55 (McMinville Hwy) L onto Ingle Dr,L on Smartt Station Rd,R on Hennessee Ave,R on Mountain View,follow to 716 |
| High School | Warren County High School |
| City | Morrison |
| Senior Community Y/N | No |
| Lot Size Units | Acres |
| Elementary School | Hickory Creek School |
| Property Attached Y/N | No |
| Year Built Details | Existing |
| Tax Annual Amount | 496 |
| Middle/Junior High School | Warren County Middle School |
| Building Area Units | Square Feet |
| Living Area Units | Square Feet |
| Standard Status | Active |
Interior Features
| Interior Amenities | Ceiling Fan(s),Open Floorplan |
|---|---|
| Basement | None |
| Flooring | Laminate |
| Air Conditioning Y/N | Yes |
| Heating Y/N | Yes |
| Above Grade Finished Area | 1531 |
| Laundry Features | Electric Dryer Hookup,Washer Hookup |
| Total Bedrooms | 3 |
| Main Level Bedrooms | 3 |
| Below Grade Finished Area Unit Type | Square Feet |
| LivingAreaSource | Professional Measurement |
| Below Grade Finished Area Source | Professional Measurement |
| Above Grade Finished Area Source | Professional Measurement |
| Above Grade Finished Area Unit Type | Square Feet |
| Total Baths | 2 |
Exterior Features
| Parking Features | Driveway |
|---|---|
| Water Source | Public |
| Lot Size Area | 0.63 |
| Building Area Total | 1531 |
| Lot Dimensions | 233.61X122.61 IRR |
| Lot Size Acres | 0.63 |
| Lot Size Source | Calculated from Plat |
| Waterfront Y/N | No |
Amenities
- Foreclosure
- Views
- Short Sale
- New Construction
- Adult 55+
- Lease To Own
- No HOA Fees
- Furnished
- Primary On Main
- Air Conditioning
- Seller Finance
- Green
- Fixer Upper
- Horse
- Golf
- Fireplace
- Deck
- Garage
- Basement
- Pool
Property vs Single Family Average in 37357
Price
Taxes
Year Built
Visits
 The data relating to real estate for sale on this web site comes in part from the Internet Data Exchange Program of RealTracs Solutions as distributed by MLS Grid. Real estate listings held by brokerage firms other than APP Realty are marked with the Internet Data Exchange Program logo or thumbnail logo and detailed information about them includes the name of the listing brokers.
