
Water Views
Address
346 Palmer Rock Quarry Road, Graysville, TN
Price
$ 1,690,000
Property Attributes
- MLS#3239869
- TypeSingle Family
- Listing Status Active
- CountyBLEDSOE
- CityGraysville
- Zip37338
- Style
- Year Built2024
- Taxes$ 165
- Price$ 1,690,000
- Bedrooms4
- Full Bathrooms3
- Half Bathrooms1
- Sqr Footage3000
- Lot Size14.93 Acres
Data Source:
Listing courtesy of RealTracs MLS as distributed by MLS GRID
Property Description
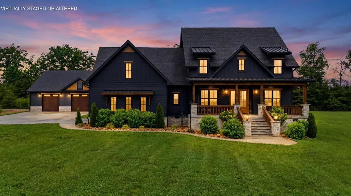
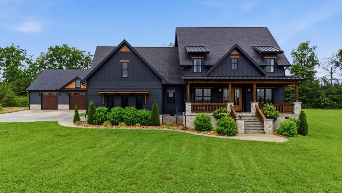
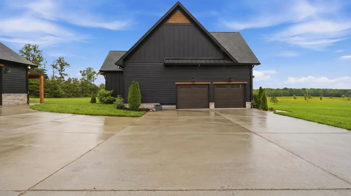
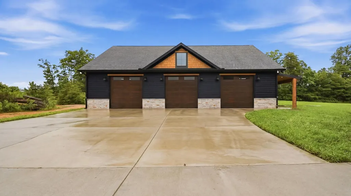
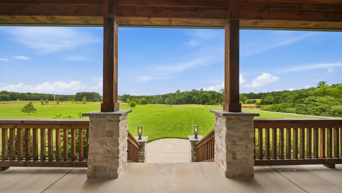
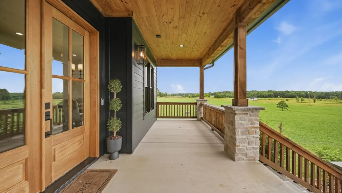
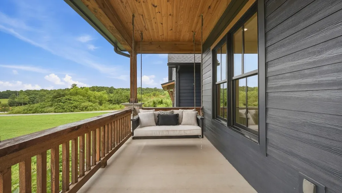
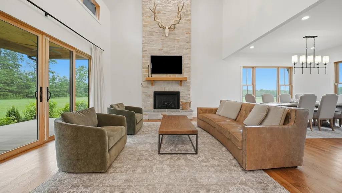
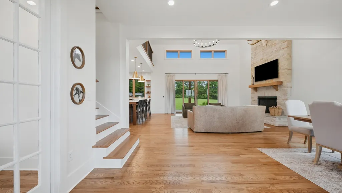
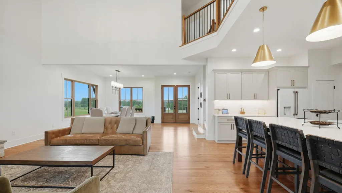
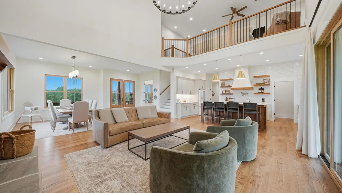
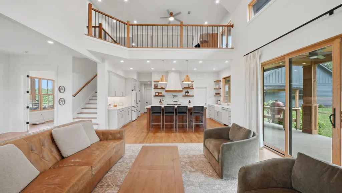
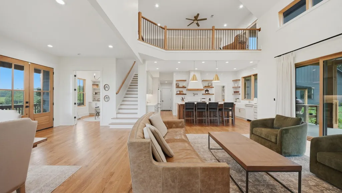
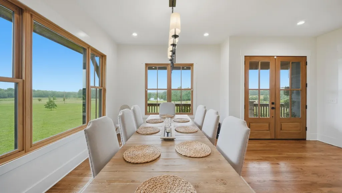
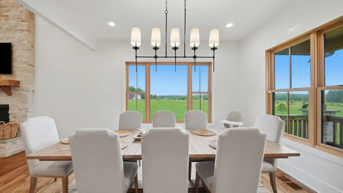
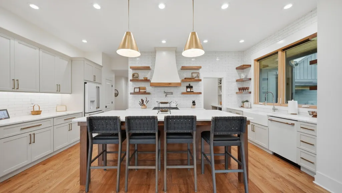
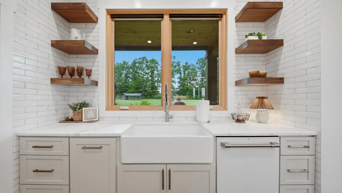
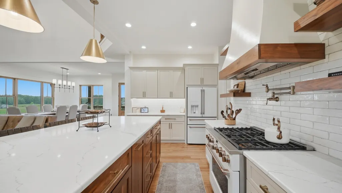
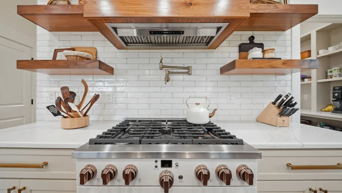
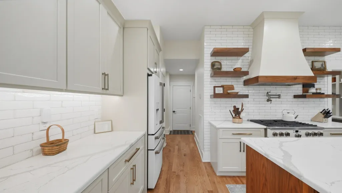
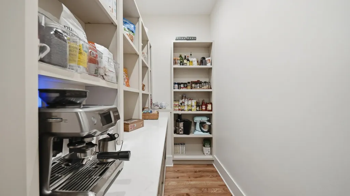
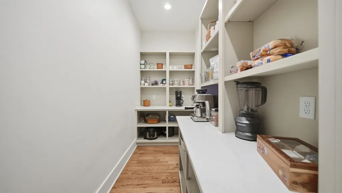
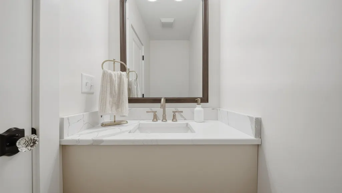
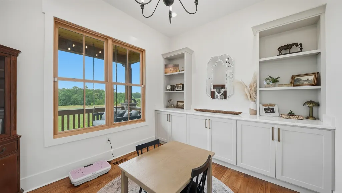
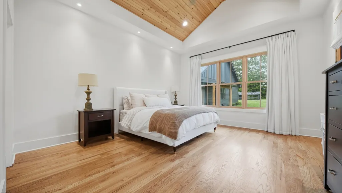
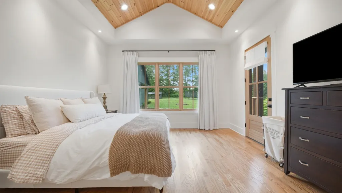
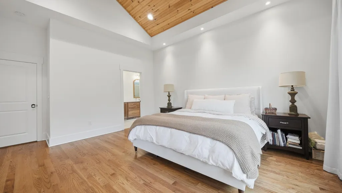
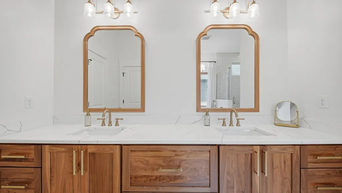
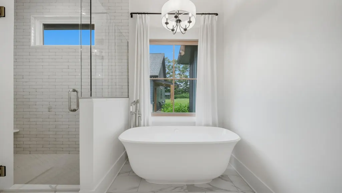
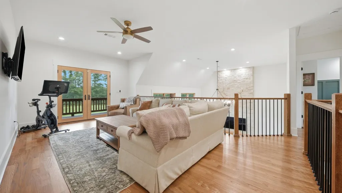
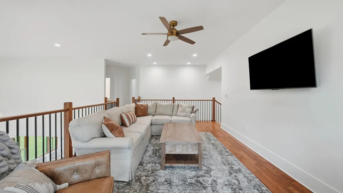
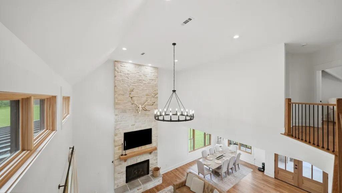
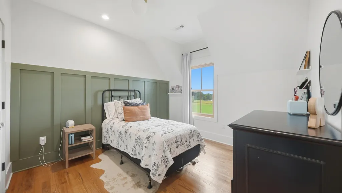
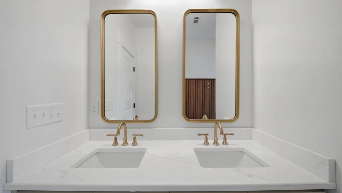
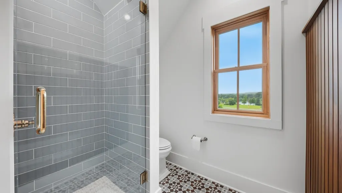
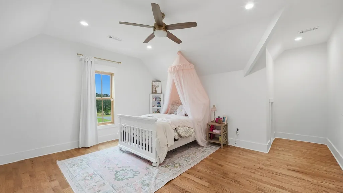
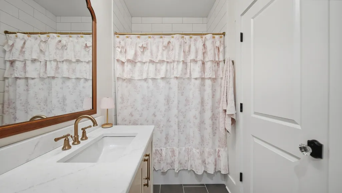
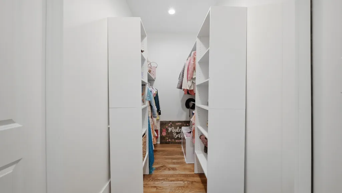
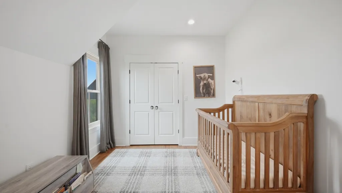
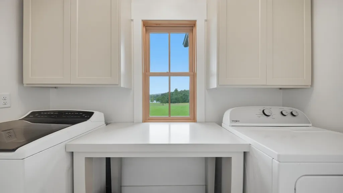
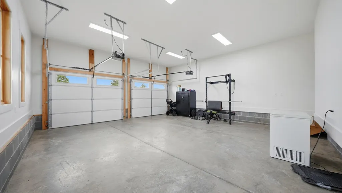
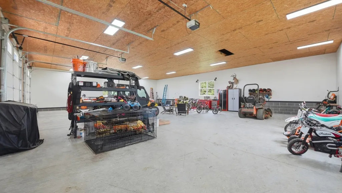
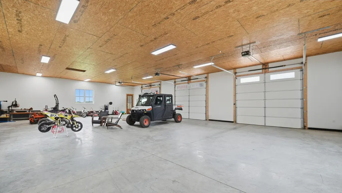
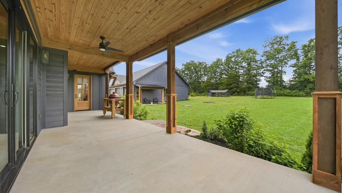
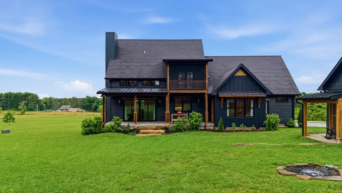
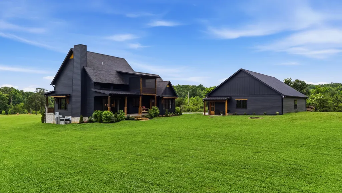
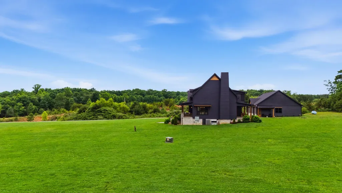
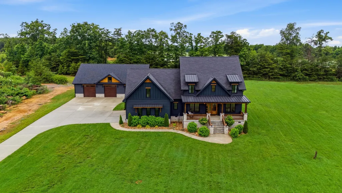
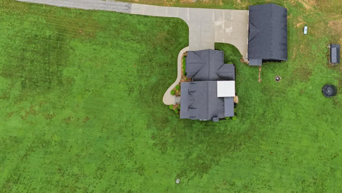
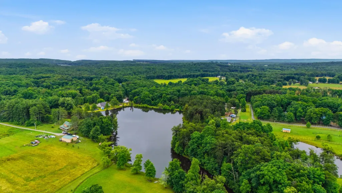
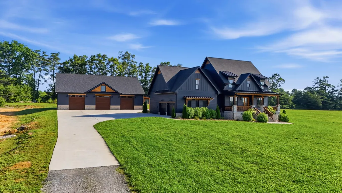
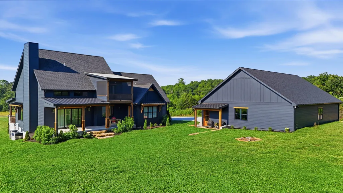
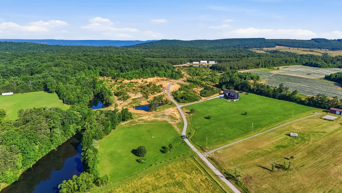
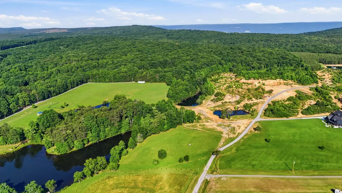
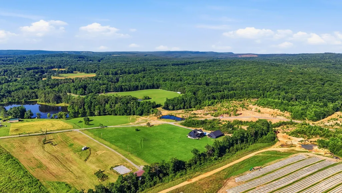
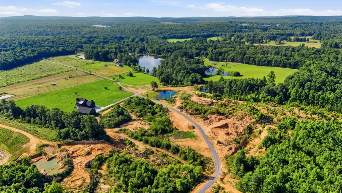
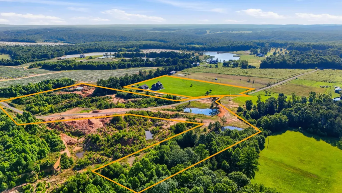
Welcome to 346 Palmer Rock Quarry Road, a custom-built estate completed in 2024 and thoughtfully designed with quality, efficiency, and craftsmanship in mind. Situated on 14.93 private acres in beautiful Bledsoe County, this exceptional property offers 4 bedrooms, 3.5 bathrooms, and approximately 3,000 square feet of well-appointed living space surrounded by water features, rolling land, and stunning views. Inside, you'll find an impressive blend of luxury and functionality, including true red oak hardwood flooring throughout the entire home with no carpet anywhere, soaring 10-foot ceilings on the main level and 9-foot ceilings upstairs, oversized 8-foot exterior doors, quartz countertops throughout, and custom stained walnut cabinetry. The chef's kitchen is equipped with GE Café Professional Series WiFi-enabled appliances and gas cooking, while the spacious living area is anchored by a gas fireplace. Built for comfort and efficiency, the home features 2x6 exterior wall construction, spray foam insulation, dual-fuel heating and air systems, an encapsulated crawl space, city water, and a recirculating tankless water heater. High-end aluminum-clad wood windows provide both beauty and durability while allowing abundant natural light throughout the home. The outdoor living spaces are just as impressive, including a second-story screened porch overlooking the property, two private stocked ponds, and waterfront access to the community's stocked lake. A custom chicken coop designed to complement the home's architecture adds charm and functionality to this one-of-a-kind property. Car enthusiasts, hobbyists, and business owners will appreciate the massive 41' x 59' fully finished detached garage featuring three 10-foot garage doors and 12-foot ceilings, providing ample space for vehicles, equipment, storage, or workshop use.
| Elementary School | Middle School | High School |
|---|---|---|
| Cecil B Rigsby Elementary | Bledsoe County Middle School | Bledsoe County High School |
| Price History | |
|---|---|
| 6/12/2026 | Listed $1,690,000 |
General Features
| Living Area | 3000 |
|---|---|
| Sewer | Septic Tank |
| Heating | Central |
| Cooling | Central Air,Electric |
| Utilities | Electricity Available,Water Available |
| Possession | Close Of Escrow |
| Roof | Other |
| Appliances | Microwave,Refrigerator,Gas Range,Gas Oven |
| Garage Spaces | 5 |
| Patio/Porch Features | Porch,Covered |
| Construction Materials | Stone,Other |
| Year Built | 2024 |
| View | Lake |
| Topography | Level,Views,Other |
| Levels | Three Or More |
| Property Subtype | Single Family Residence |
| County | Bledsoe County,TN |
| New Construction | No |
| Property Type | Residential |
| Attached Garage | Yes |
| Energy Efficient | Water Heater |
| Subdivision Name | None |
| Garage Y/N | Yes |
| Full Baths | 3 |
| Status | Active |
| Buyer Financing | Other,Conventional,VA |
| Directions | Merge onto US-27 N towards Dayton. Take exit onto TN-111 N. Take the Jones Gap Rd exit and turn right onto Jones Gap Rd,continuing straight onto Hendon Rd. Continue on Hendon Rd for 8 miles. Turn lef |
| High School | Bledsoe County High School |
| City | Graysville |
| Senior Community Y/N | No |
| Lot Size Units | Acres |
| Elementary School | Cecil B Rigsby Elementary |
| Property Attached Y/N | No |
| Year Built Details | Existing |
| Tax Annual Amount | 165 |
| Middle/Junior High School | Bledsoe County Middle School |
| Building Area Units | Square Feet |
| Living Area Units | Square Feet |
| Standard Status | Active |
Interior Features
| Interior Amenities | Ceiling Fan(s),High Ceilings,Walk-In Closet(s),High Speed Internet |
|---|---|
| Flooring | Wood |
| Total Fireplaces | 1 |
| Air Conditioning Y/N | Yes |
| Heating Y/N | Yes |
| Fireplace Y/N | Yes |
| Half Baths | 1 |
| Total Bedrooms | 4 |
| Below Grade Finished Area Unit Type | Square Feet |
| LivingAreaSource | Other |
| Below Grade Finished Area Source | Other |
| Above Grade Finished Area Source | Other |
| Above Grade Finished Area Unit Type | Square Feet |
| Total Baths | 4 |
Exterior Features
| Parking Features | Attached,Concrete |
|---|---|
| Lot Features | Level,Views,Other |
| Water Source | Public |
| Total Parking | 5 |
| Lot Size Area | 14.93 |
| Building Area Total | 3000 |
| Lot Dimensions | irr |
| Lot Size Acres | 14.93 |
| Lot Size Source | Agent Calculated |
| Waterfront Y/N | No |
| Covered Spaces | 5 |
Amenities
- Foreclosure
- Views
- Short Sale
- New Construction
- Adult 55+
- Lease To Own
- No HOA Fees
- Furnished
- Primary On Main
- Air Conditioning
- Seller Finance
- Green
- Fixer Upper
- Horse
- Golf
- Fireplace
- Deck
- Garage
- Basement
- Pool
Property vs Single Family Average in 37338
Price
Taxes
Year Built
Visits
 The data relating to real estate for sale on this web site comes in part from the Internet Data Exchange Program of RealTracs Solutions as distributed by MLS Grid. Real estate listings held by brokerage firms other than APP Realty are marked with the Internet Data Exchange Program logo or thumbnail logo and detailed information about them includes the name of the listing brokers.
